
Michael Deyling
REALTOR®

BEDS3
BATHS1 full
SQUARE FEET1,240
MLS#5233189
STATUSActive
PROPERTY TYPEResidential - Single Family
SUBDIVISIONGardner Heights
SCHOOLCoventry Local
Property Description
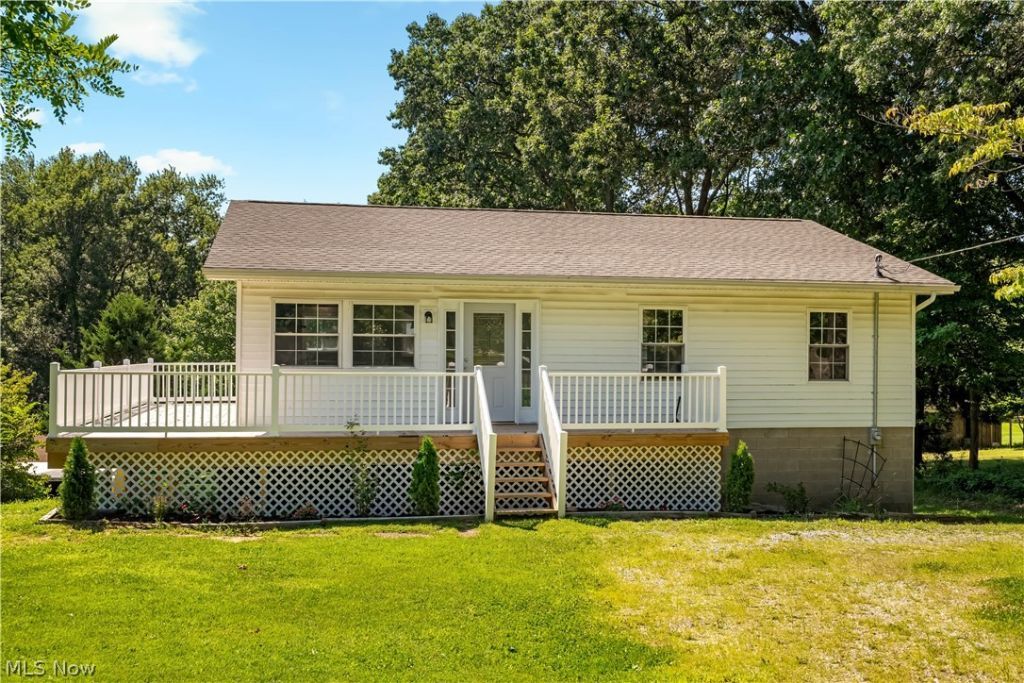
Hoping to find a home that can offer the peace of mind of valuable updates? This home was built with 2 x 6 exterior walls and along with cosmetic updates it has been completely remodeled with electrical, plumbing, furnace, central air, tankless hot water heater and roof, all within the last few years! Welcoming wrap around porch invites you into large and open floor plan featuring Living Room with LVT flooring. Enjoy cooking meals in the new modern Kitchen with soft close cabinetry, lots of counterspace with subway tile backsplash, farm sink, and a full complement of stainless steel appliances. Breakfast Bar offers seating and additional counterspace. Three generously sized Bedrooms all with ceiling fans and nice closet space. Main Full Bathroom offers a shower/tub combo, quartz vanity with dual sinks and beautiful tile flooring. Large closet in the Hallway for storage or the possibility of a first floor Laundry closet. All new flooring and light fixtures throughout. An open stairway leads down to walk-out Basement with Laundry area plumbed for a Bath. There is a storage area along with a Utility Room. Access to unique oversized 30 x 18 Garage with 14' high ceiling! Garage Door is 12' high by 16' wide. Other updates include new well pump and pressure tank 2022. Windows and siding approx 2000. New wrap around porch/deck is a plus and perfect for morning coffee or evening sunsets! Home is situated on a private and scenic lot, just shy of 1 acre! Come check out all this home has to offer!
Property Features
Property Type: Residential - Single Family
Basement: Yes
Basement: Unfinished, Walk-Out Access
Cooling: Central Air, Ceiling Fan(s)
Garage: 2 car attached
Heating: Forced Air, Gas
Home Style: Ranch
Lot Size: 0.95 Acres
Roof Type: Asphalt, Fiberglass
Stories: 1.0
Taxes: $1,204 / year
Year Built: 1985
Amenities
Breakfast Bar
Ceiling Fan(s)
Double Vanity
Open Floorplan
Feature Descriptions
Appliances: Dishwasher, Microwave, Range, Refrigerator
Exterior: Other, Vinyl Siding
Lot: Wooded
Parcel#: 1900771
Parking: Attached, Circular Driveway, Electricity, Garage, Oversized, Garage Faces Rear, Unpaved
Patio/Porch: Porch, Wrap Around
Security: Carbon Monoxide Detector(s), Smoke Detector(s)
Sewer: Septic Tank
Water: Well
Local Schools
School District: Coventry Local
Listed By / Shown By
Listed By
Agency Name: Cutler Real Estate
Agency Contact: dheavner@cutlerhomes.com, 330-571-0035
Shown By
Agent Name: Michael Deyling
Agent Phone: (216) 407-4615
Agency Title: Key Realty

Estimate Your Payment
Estimated Payment
$ 1,718.81 per month $1,538.27 Principal & Interest $100.33 Property Tax $80.21 Homeowner's InsuranceChange Payment Information

Michael Deyling
Cell: (216) 407-4615
Email Me

Listing data compilation and photo(s) © 2026 - Multiple Listing Service, Inc. – All Rights Reserved
The photos may be altered, edited, enhanced or virtually staged.
Privacy Policy / DMCA Notice / ADA Accessibility


This site is hosted, designed and copyright
© 1994 - 2026 by
Delta Media Group, Inc. -- Patent Pending --
Agency License Information: 1-877-539-7589 | Ohio Lic# REC.2010002888 6800 W Central Ave #B, Toledo, OH 43617 | Michigan Lic# 6505366134 8040 Summerfield Rd, Lambertville, MI 48144 | Indiana Lic# RC52400106 3029 W Smith Valley Rd #211, Greenwood, IN 46142 | West Virginia LIC# 010306 Erin Rickman, Broker. 410 Market St #3, Parkersburg, WV, 26101 | Colorado LIC# EC.100108419 603 Rood Ave, Grand Junction, CO 81501 | Nevada LIC# B.0146350.LLC 9190 Double Diamond Pwky, Reno, NV 89521 | Florida LIC# CQ1073507 16638 Mooner Plank Cir, Wimauma, FL 33598 | Illinois LIC# 481014661 640 S Washington St. Suite 212, Naperville, IL 60540
Agent License Information: Brokerage/Company License Number: REC.2010002888
3184 Conlin Drive | MLS# 5233189
This single family home located at 3184 Conlin Drive , Akron, OH 44319 is currently listed for sale with an asking price of $275,000. This property was built in 1985 and has 3 bedrooms and 1 full baths with 1240 sq. ft. Conlin Drive is located in the Gardner Heights subdivision within the Coventry Local school district. Search Gardner Heights real estate on michaeldeyling.ikeyrealty.com today.